Español
 Pусский
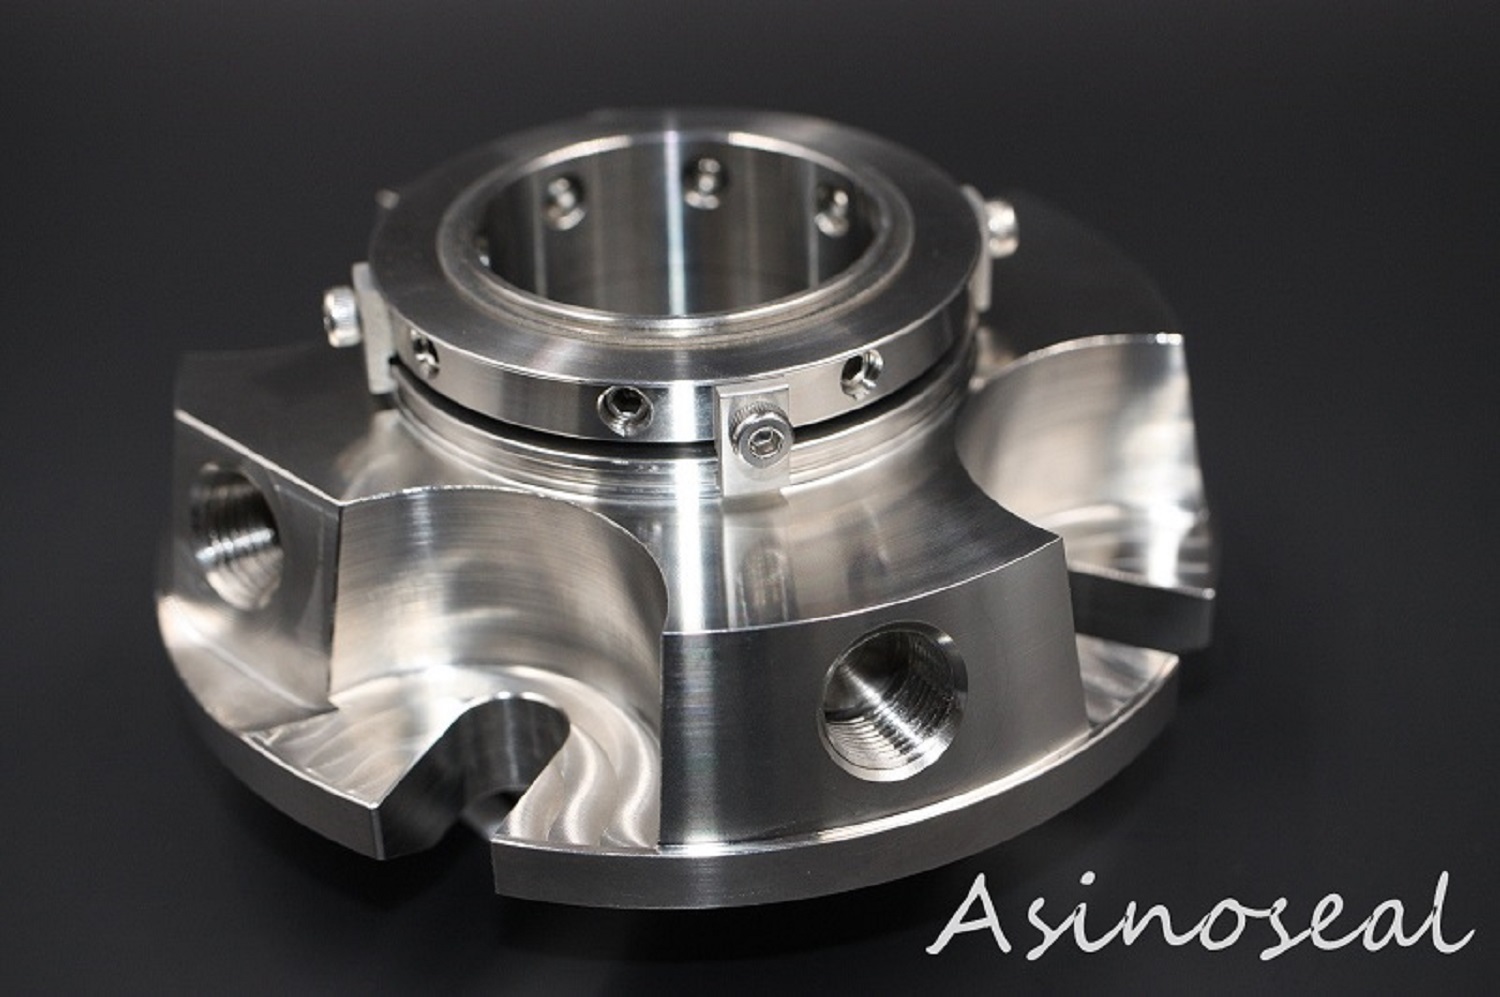
Inspection and acceptance of ordered mechanical seal products is an important task that cannot be ignored. ,Acceptance items include marking and packaging, technical documents, appearance, fit size for installation and precision accuracy , and hydrostatic sealing performance sampling inspection.
The following briefly talks about accuracy inspection and hydrostatic sealing performance inspection of mechanical seal.
The main accuracy of key parts of mechanical seal:
1.Flatness of sealing end surface should not be greater than 0.0009mm. Roughness Ra of sealing end surface of hard ring should not be greater than 0.2um, and that of soft ring should not be greater than 0.4um.
2. Parallelism of the contacting end face of sealing ring and auxiliary sealing ring,as well as that of the sealing end face shall be in accordance with the 7-level tolerance of GB1184 “Provisions for Shape and Position, Unmarked Tolerance“.
3. Surface roughness Ra of contacting part of sealing ring and auxiliary sealing ring is no more than 3.2 um.
4. Verticality of cylindrical contacting surface of sealing end face of sealing ring and auxiliary sealing ring is in accordance with the 7th level tolerance of GB1184.
Sampling inspection of static pressure sealing performance of mechanical seal:
If the user considers it necessary and has inspection means, one set can be selected from each batch of mechanical seal products for hydrostatic sealing performance inspection. The inspection method is to conduct a hydraulic test at 1.25 times the maximum working pressure, and the leakage shall not exceed the specified value for 15 minutes.
The following briefly talks about accuracy inspection and hydrostatic sealing performance inspection of mechanical seal.
The main accuracy of key parts of mechanical seal:
1.Flatness of sealing end surface should not be greater than 0.0009mm. Roughness Ra of sealing end surface of hard ring should not be greater than 0.2um, and that of soft ring should not be greater than 0.4um.
2. Parallelism of the contacting end face of sealing ring and auxiliary sealing ring,as well as that of the sealing end face shall be in accordance with the 7-level tolerance of GB1184 “Provisions for Shape and Position, Unmarked Tolerance“.
3. Surface roughness Ra of contacting part of sealing ring and auxiliary sealing ring is no more than 3.2 um.
4. Verticality of cylindrical contacting surface of sealing end face of sealing ring and auxiliary sealing ring is in accordance with the 7th level tolerance of GB1184.
Sampling inspection of static pressure sealing performance of mechanical seal:
If the user considers it necessary and has inspection means, one set can be selected from each batch of mechanical seal products for hydrostatic sealing performance inspection. The inspection method is to conduct a hydraulic test at 1.25 times the maximum working pressure, and the leakage shall not exceed the specified value for 15 minutes.